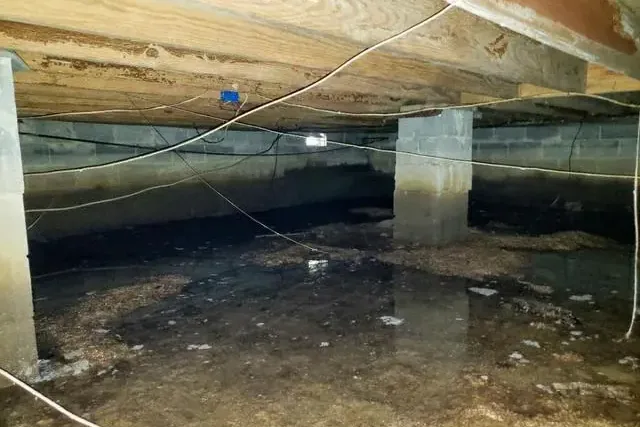
Westport is an unincorporated community in Lincoln County along coves on Lake Norman's western shore. Graham Creek forms its southern boundary, and Burton Creek reaches into its center. At a house with a crawl space, water beneath the floor calls for a closer look at the actual opening, ground conditions and building systems. Safe access comes first, followed by an inspection that connects the underfloor observations to the rooms above.
Key takeaways
- An occupant should stay outside a wet crawl space until access and electrical conditions are assessed.
- The inspection should record whether water appears at the perimeter, beneath plumbing or across a wider area.
- The cleanup plan needs the location and size constraints of the actual access opening.
- Underfloor drying and repair decisions should identify the affected framing, insulation and floor assembly.
Describe the opening without entering the space
A homeowner may first notice water from an access hatch or hear movement beneath a floor. The first report can describe that observation from outside, including whether the opening is blocked and whether visible water reaches equipment or wiring.
Entering a confined wet area to obtain a photograph can expose the occupant to hazards.
The crew needs practical details about the access route: where the hatch opens, whether stored belongings obstruct it and which rooms sit above the visible water. Those details help plan inspection equipment and material handling.
A narrow or awkward opening can affect how water is recovered and how damaged material is removed.
The crawl space water removal service begins with the conditions found beneath the particular house. An inspection should identify safe entry and the assemblies within reach before anyone treats the space as a routine pumping task.
Occupants can help by keeping the approach clear from a dry position.
- Report water visible at the hatch.
- Mention any equipment or wiring near the wet area.
- Identify obstructions outside the access opening.
- Keep people and pets away from the entry during assessment.
Locate the arriving water beneath the house
An underfloor inspection should distinguish a visible plumbing release from water collecting at a perimeter opening or low area. The technician can document the first observed flow and its relationship to pipes and foundation surfaces.
A useful record identifies where water is entering and where it settles after entry.
Graham Creek enters Lake Norman at Graham Creek Cove, while Burton Creek extends into the community. At the building, the relevant observations include outside water against the foundation and any wet track through an opening.
The exterior and underfloor views can be matched to show the inspected path into the space.
If active plumbing leakage is found, the responsible repair professional needs the location and access constraints. If the source is exterior entry, the record should identify the observed opening for the appropriate building or drainage assessment.
Interior cleanup can then proceed with a clear account of the source work still required.
- Mark the observed point of entry on a sketch.
- Photograph active flow when a technician can do so safely.
- Identify nearby plumbing and equipment.
- Record whether the water level changes during the visit.
Plan a protected route for removal work
Water recovery beneath a floor can require hoses and equipment passing through the access area. The route should protect dry living space and keep removed material away from household movement.
Where the hatch opens inside a building, that separation becomes part of the room setup before underfloor work starts.
The water extraction process addresses accessible liquid after the safety assessment. Technicians should explain where recovery equipment will sit and how they will manage the water removed.
The work plan should also cover debris encountered under the house and any affected insulation requiring controlled handling.
An owner can ask where wet material will be staged and which doorway needs to remain clear. These details matter when the home stays occupied during part of the work.
A protected route allows the household to understand the work boundary without needing to approach the crawl space to see progress.
- Keep hoses within the agreed work route.
- Separate debris staging from household storage.
- Maintain access to unaffected exits.
- Tell the crew if an occupant needs a different safe route.
Match underfloor findings to the rooms above
A wet area beneath the house can be difficult to describe from above because the room divisions are hidden. Technicians can align framing locations with doorways or walls in the occupied rooms.
This makes later moisture checks easier to follow and helps an owner recognize the part of the floor under evaluation.
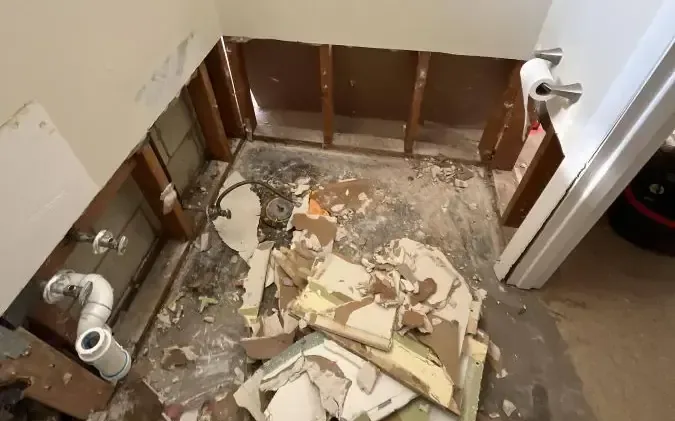
The inspection should identify the actual materials exposed to water. Insulation, framing and the underside of flooring each need their own condition assessment.
The report can state what was wet, what was removed and which retained surfaces require further drying, using location labels that remain consistent through the work.
Changes in the room above also belong in the record. An owner can report a newly uneven floor, a damp edge or a change around a wall base, while technicians determine the assembly involved.
Pairing those reports with underfloor measurements gives the repair contractor a more complete view of the affected area.
Measure retained materials through the dry out
Standing water removal opens the way for further inspection, but framing and other retained material may still hold moisture. The crew should establish measurement points that can be reached again safely.
Tracking those points makes it possible to compare progress without relying on the overall appearance of a dark enclosed space.
A structural drying plan should explain how equipment reaches the wet assembly and how the team will assess its response. The setup may need adjustment when access or material findings change.
Any change should remain connected to the locations already shown on the underfloor sketch.
Where insulation was removed or another layer opened, replacement should follow the relevant drying and repair decisions. An owner can request photographs before those surfaces become concealed again.
The images preserve the relationship between the treated framing, floor underside and access opening for future maintenance work.
Keep source repair and moisture work connected
Lincoln County Public Utilities operates and maintains the county public water and sewer systems. When a utility issue is part of the report, the property contact should identify the service arrangement for the specific home and coordinate the appropriate response.
A private plumbing repair should have its own clear record alongside restoration work.
The closing notes should distinguish an observed source repair from the condition of the retained underfloor materials. A repaired pipe, a recovered puddle and dry framing are different checkpoints.
Stating each result separately makes the handoff useful to the homeowner and the trade replacing insulation or finishes.
After work, the owner can keep the hatch accessible and retain the inspection sketch with maintenance records. A future report can then refer to the same location names if water returns.
The next inspection will have an understandable account of the earlier source, affected assembly and completed treatment.
Questions
Should a Westport homeowner enter a wet crawl space?
A qualified professional should evaluate safe access, electrical conditions and the work environment first. An occupant can provide observations from outside the opening and keep the approach clear.
What should the initial call describe?
Useful details include the access hatch location, visible water, nearby equipment and the rooms above. A description of changing water level can also help the crew prepare for the inspection.
Why are the rooms above included in the sketch?
They provide recognizable reference points for framing and floor measurements beneath the house. That connection helps the owner and repair contractor locate the affected assembly later.
Is pumping the final underfloor task?
Retained materials still need a condition assessment and, where wet, a drying plan. The completion record should explain moisture results and any remaining insulation, plumbing or finish work.