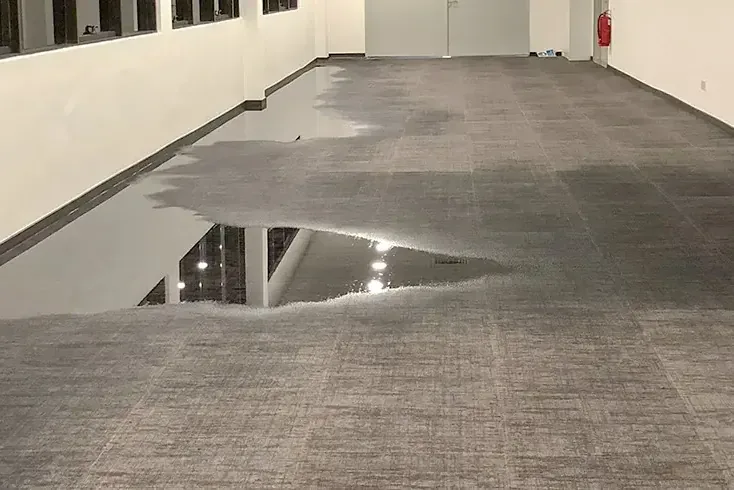
Pineville's retail growth included Carolina Place Mall, and Main Street and Carolina Place Parkway are part of the town's commercial setting. When water interrupts a shop or workplace, the problem includes more than a wet floor. Stock, staff movement, building access and the repair schedule all need coordination. A useful response establishes the affected area first, then gives each person a clear role in protecting contents and arranging the work.
Key takeaways
- The first access plan should keep customers away from wet surfaces and active equipment.
- Stock movement needs labels that preserve the original location and observed condition.
- A manager should coordinate entry with whoever controls the building and affected systems.
- Reopening decisions need a documented handoff for the actual work area and remaining repairs.
Draw a workable boundary around the affected area
A shop can have a wet stockroom while the sales floor appears untouched, or water can cross the route between both spaces. The initial sketch should show entrances, interior doors and the floor areas where water is visible.
Staff can identify normal customer movement so the crew can consider a protected route.
The person managing the property should report electrical concerns and damaged overhead surfaces before allowing access. A closed section needs a clear boundary that remains understandable when shelving or displays move.
Wet electrical devices and unstable finishes belong with the appropriate qualified professional for assessment before work proceeds around them.
The commercial water damage response connects extraction and drying with the use of the affected space. A practical setup identifies where equipment can enter, where contents can wait and which areas remain restricted.
This gives staff a concrete arrangement to follow during a disruptive workday.
- Identify the usual public entrance and staff entrance.
- Mark the observed wet floor boundary.
- Keep access to unaffected exits clear.
- Name a manager who can coordinate changes to the work area.
Preserve the stock record before moving goods
Inventory can lose its connection to the original water exposure when boxes move without labels. Staff should record the shelf or room, visible condition and destination of moved goods.
A photograph of the group before separation helps show how low shelving, packaging and nearby floor surfaces were arranged at discovery.
Dry goods need a staging space away from wet carry routes. Items with affected packaging require their own evaluation, particularly where water reached porous containers.
The record should distinguish the condition of the container from the condition of the contents, allowing the appropriate person to make a documented disposition decision.
Carolina Place Mall anchors the local retail context, while a smaller Main Street business may have a different floor plan and storage arrangement. The inventory method can fit either setting by using the property's actual room and shelf labels.
Consistent labels matter more than the size of the sales floor.
- Photograph lower shelving and boxes before relocation.
- Label the origin and destination of each moved group.
- Separate visibly affected packaging from dry stock.
- Retain disposal decisions with the inventory record.
Arrange building contacts and service access
A tenant may control daily operations while an owner or manager controls the building systems. The initial contact list should identify who can authorize access, approve material removal and arrange source repairs.
Having those roles established helps prevent equipment from arriving at a locked room that nobody on site can open.
The town directs residents to Charlotte Water for water and sewer issues. For a commercial loss, the responsible building contact should describe the symptoms and coordinate the appropriate repair professional or utility contact.
The cleanup record can keep the source inspection and interior restoration tasks under separate entries.
Carolina Place Parkway is listed among the state maintained roads in town. Delivery and equipment instructions should focus on the property's designated access, parking arrangement and receiving door.
The crew needs instructions that fit the building's current operation, especially where staff and deliveries share a narrow working area.
- Confirm who holds keys to the affected rooms.
- Identify the person authorizing contents movement.
- Record the repair contact for the failed system.
- Describe delivery access without obstructing occupied exits.
Recover water without losing the room map
Extraction can quickly change the appearance of an open floor, so the first measurements and photographs should retain the original footprint. Technicians can check edges beneath displays and at transitions to storage or office areas.
Each location needs a name that staff recognize when reviewing the progress report later.
The water extraction service removes accessible liquid while the inspection identifies affected layers. Carpet tile, trim and cabinet bases may each require a different material decision.
A visible dry aisle should still be considered alongside the condition of adjoining surfaces before normal traffic resumes through it.
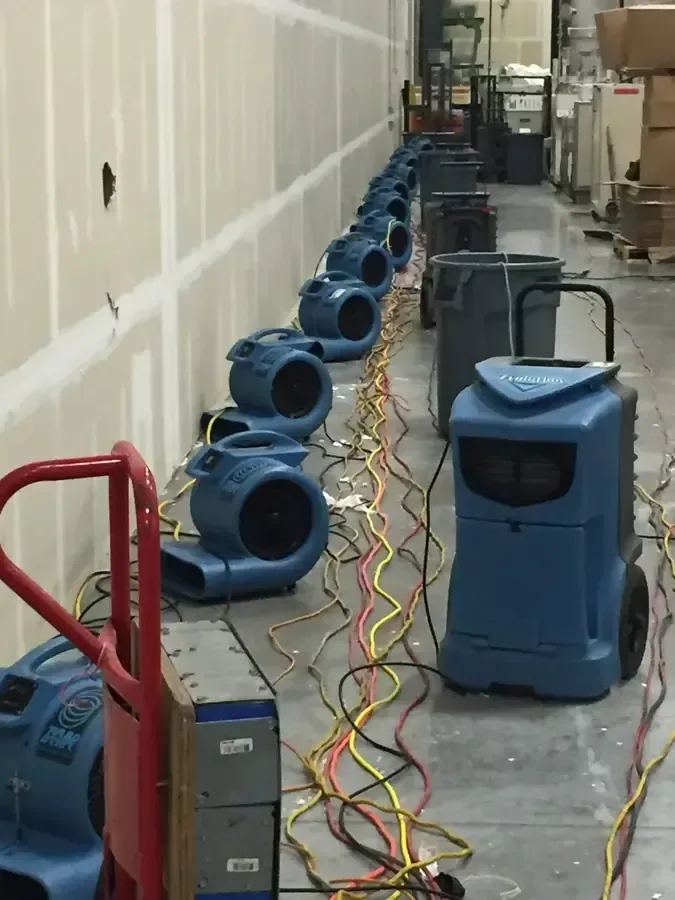
Equipment cables and hoses introduce their own access needs during recovery. A crew should arrange them within the controlled work area and explain any temporary route changes.
Staff can then communicate the same boundaries to delivery personnel and occupants arriving after the work has started.
Use material progress to organize the repair schedule
A commercial drying plan benefits from separating work areas by the materials being treated. An exposed hard floor, a wall cavity and a wet cabinet base may respond differently.
The report should identify those assemblies individually so the next trade knows which surfaces are ready and which remain under active evaluation.
The structural drying page describes repeated moisture checks during equipment use. For a workplace, those readings should connect to recognizable locations such as the receiving room or rear office.
Staff can then understand why equipment remains in a particular area after another area has improved.
Schedule changes should be recorded when access, source repair or material findings alter the plan. A repair appointment can depend on the completion of a drying task rather than a guessed calendar date.
This approach gives the manager a useful sequence for coordinating contractors and protecting the occupied portions of the premises.
Prepare a usable handoff for staff and contractors
The closing packet should identify the affected areas, moved contents, materials removed and final condition of retained assemblies. Staff need a concise explanation of remaining restrictions, while the repair contractor needs more detailed photographs and measurements.
Those documents should use the same location names established when the loss began.
Pineville says construction debris cannot go through its residential trash service. Removed building material therefore needs a planned disposal arrangement appropriate to the job, with the responsible party identified before collection.
Keeping debris handling in the work scope helps prevent it from blocking a receiving area after other cleanup tasks finish.
Before normal use resumes in a repaired section, the manager should coordinate the relevant building and safety checks with the responsible professionals. The restoration handoff can explain completed moisture work and outstanding tasks.
Inventory decisions, source repair and finish replacement should remain easy to locate in the final file.
Questions
What should a store manager do before moving inventory?
The manager should arrange safe access and preserve a record of stock location and condition. Group labels and photographs help keep the inventory traceable after it moves into a dry staging area.
Can staff keep using an aisle beside the wet area?
That depends on the inspected conditions and the protected access arrangement. The responsible professionals should assess electrical hazards, unstable surfaces and equipment routes before staff direct traffic through the area.
Who should coordinate a tenant's source repair?
The tenant should involve the person authorized to manage the affected building system. The contact record should make clear who can grant entry and arrange the plumber, utility contact or other repair trade.
What makes a commercial drying report useful?
It ties material measurements to locations staff recognize and explains the work still required there. A report organized this way can support contractor scheduling and the manager's assessment of the affected space.