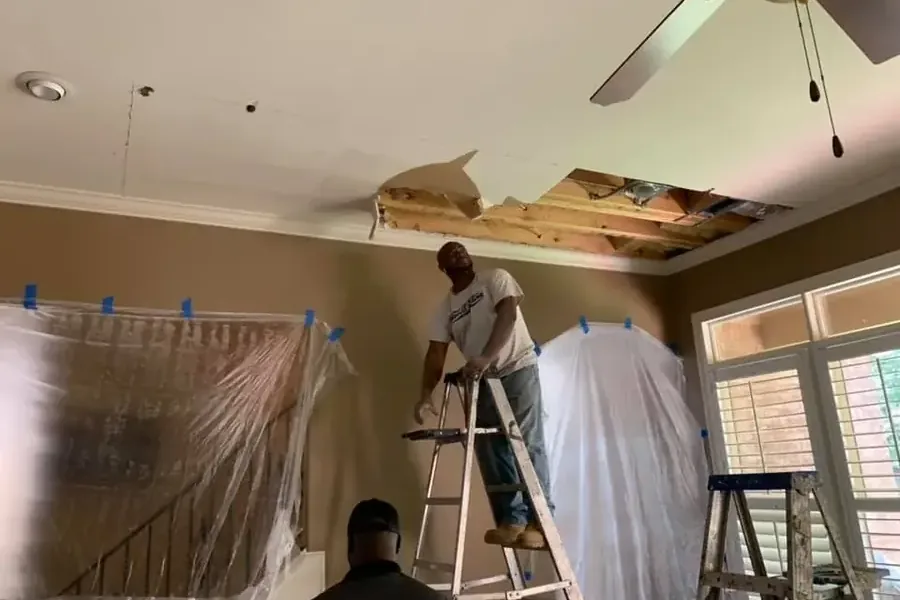
Brighton Park in Mint Hill includes detached houses and townhomes, with attached garages in some townhomes. A stain above a garage or beside an adjoining room calls for an inspection that connects the spaces above, below and beside it. The practical concern is how water reached the ceiling and where it remains concealed. Room layout, safe access and permission to inspect adjoining space shape the response from the beginning.
Key takeaways
- A sagging or actively dripping ceiling needs an exclusion area beneath it.
- Room names above and below the stain help the inspection follow its vertical path.
- Access arrangements should identify occupied rooms, stored contents and any adjoining property.
- Ceiling repair should follow source control and moisture checks of retained materials.
Describe the stain from the floor
An owner can note the stain's position relative to a doorway, wall corner or ceiling fixture while remaining clear of unstable material. Its shape, color and visible dripping belong in the first report.
Pushing a stained surface or puncturing a bulge can release water and loose material onto the person below.
If the affected ceiling is over a garage, parked vehicles and stored belongings can complicate access. The cleanup team needs to know whether those items can move safely and whether the garage remains the household's usual entrance.
A clear description helps prepare a work area without requiring an occupant to enter beneath the damaged section.
The ceiling leak cleanup service addresses water affected finishes and the assembly behind them. An initial visit should distinguish the visible stain from the larger inspection area.
The technician can then compare nearby surfaces and decide where a closer examination is appropriate.
- Describe any change in ceiling shape.
- Identify nearby lights or electrical fixtures.
- List items stored directly below the affected surface.
- Keep people away from falling material or active drips.
Connect the upper room to the lower ceiling
The room above may contain plumbing, an appliance or another possible source. An inspector follows the actual arrangement rather than treating every ceiling mark as roof entry.
The owner can help by identifying recent fixture use and whether the drip changed when an appliance operated or rainfall began.
A simple sketch can place the upper room over the garage or living area below. Doorways, plumbing fixtures and wall intersections help align the views.
This is especially useful where a hallway turns or the room footprints differ, because a ceiling stain may appear away from the point where water first entered the assembly.
Brighton Park's mix of attached and detached housing makes accurate access instructions valuable. The owner or manager should identify which spaces belong to the affected property and arrange any needed permission before inspection.
A shared wall requires clear communication about access and findings, with each inspected space recorded separately.
- Name the upper room and the room below it.
- Describe recent appliance or plumbing activity.
- Mark corners that align between levels.
- Arrange permission for any separately controlled space.
Protect belongings without disturbing the ceiling
A garage may hold cardboard boxes, tools and household storage below the wet area. The safest movement plan starts outside the exclusion area and works with the crew's assessment.
A box already wet should remain identifiable so its original location and condition can be included in the contents record.
In an occupied room, the same ceiling loss can affect furniture and the route to another part of the home. Temporary protection and a clear access path help the work proceed while keeping unaffected belongings apart.
The crew should explain where the household can pass and which doorway must remain restricted.
Olde Sycamore contains established detached homes with attached garages, while Summerwood has larger detached houses. Across these different settings, the useful preparation is specific: the ceiling height, the items beneath it and the room connection.
Those details let a crew plan equipment and contents movement for the actual property.
- Retain a list of moved items and their original rooms.
- Avoid stacking dry belongings against a wet wall.
- Tell technicians about difficult or restricted access.
- Keep the protected work area clear after setup.
Inspect the cavity before closing the opening
A ceiling finish can conceal wet insulation, framing or another layer of material. Where inspection requires an opening, technicians should document what becomes visible and label its position on the room sketch.
The opening then serves a defined purpose: inspection, removal of affected material or access for drying.
Collected water may also have reached the wall below the ceiling edge. Moisture checks along that junction can connect the overhead loss to base trim or flooring farther down.
If accessible liquid has gathered below, water extraction becomes part of the interior response alongside the ceiling work.
The choice to retain or remove a material depends on its condition and exposure. A homeowner can ask which surface is being measured, whether the reading represents the finish or a deeper layer, and what access remains necessary.
Clear explanations make a ceiling opening easier to understand as part of the cleanup plan.
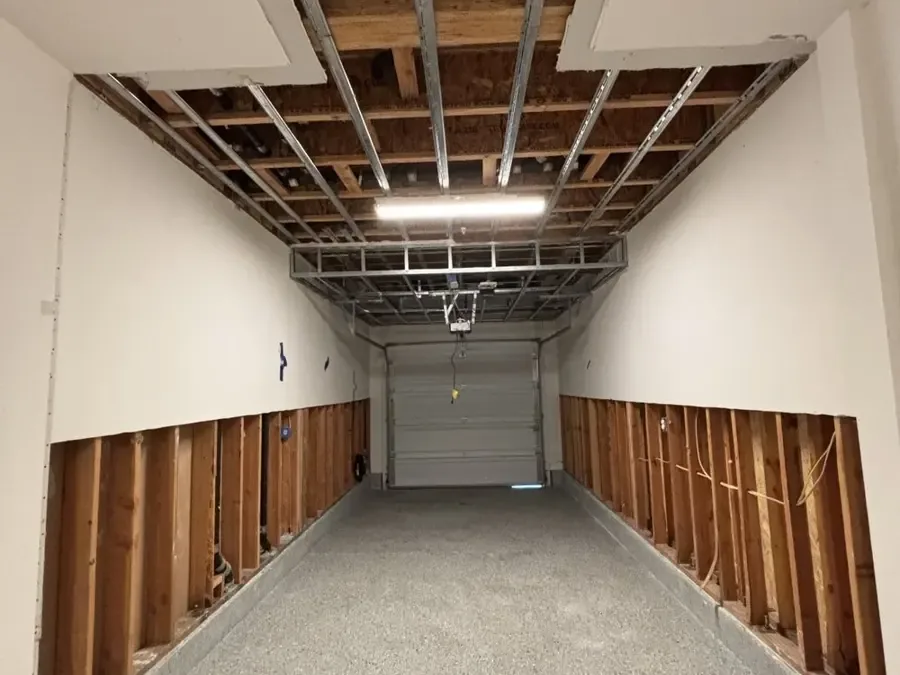
Track drying above and beside the original mark
A stain can remain visible after moisture has reduced, while a less visible neighboring area may still need drying. Technicians therefore compare material readings at labelled points rather than judging progress from appearance alone.
The log should distinguish the ceiling finish from framing or insulation exposed during the inspection.
The structural drying process uses air movement and moisture control around retained materials. In a garage, door operation can change the planned conditions; in a living area, household movement may affect equipment placement.
The team should agree on practical access arrangements and note changes during the work.
Repeat observations also help distinguish continuing leakage from material that is slowly responding to drying. If a repaired source starts dripping again, that change should reach the repair trade promptly.
The record can then show the renewed water entry separately from the progress made before it occurred.
Prepare the ceiling repair handoff
Before replacement finishes cover the cavity, the owner needs a clear account of source repair and material condition. A plumber or roofer may have completed a separate task, while the restoration team handled water removal and drying.
Each completion record should identify the work area and the party responsible for it.
Photographs of an opened ceiling are particularly useful when repairs will conceal framing and pipe routes. Pairing those images with the final material readings preserves the location of the affected assembly.
A repair contractor can then see which finishes were removed and where matching or replacement work begins.
For an attached home, any communication with a neighboring occupant or property manager should close with the inspected boundary and outstanding access needs. The owner can retain that correspondence with the room map.
A complete handoff reduces confusion when the final ceiling work happens after drying equipment has left.
Questions
Why does an attached garage matter during a ceiling leak?
It changes access below the damaged surface and may connect directly to occupied rooms. Vehicles, storage and the household entrance all need consideration when establishing a safe work area.
Should a homeowner press a ceiling bulge?
No. The area below should remain clear while a qualified professional evaluates the unstable surface and any collected water. Touching or puncturing it can expose the occupant to falling material.
Who arranges access to adjoining property?
The owner or authorized manager should coordinate permission with the person controlling that space. Technicians can explain which area needs inspection and document the findings from the access provided.
Can paint hide the stain before drying finishes?
Covering the mark would conceal a useful observation and leave the assembly's condition unresolved. Source repair and material measurements should inform the decision to restore the ceiling finish.